LogoDraft
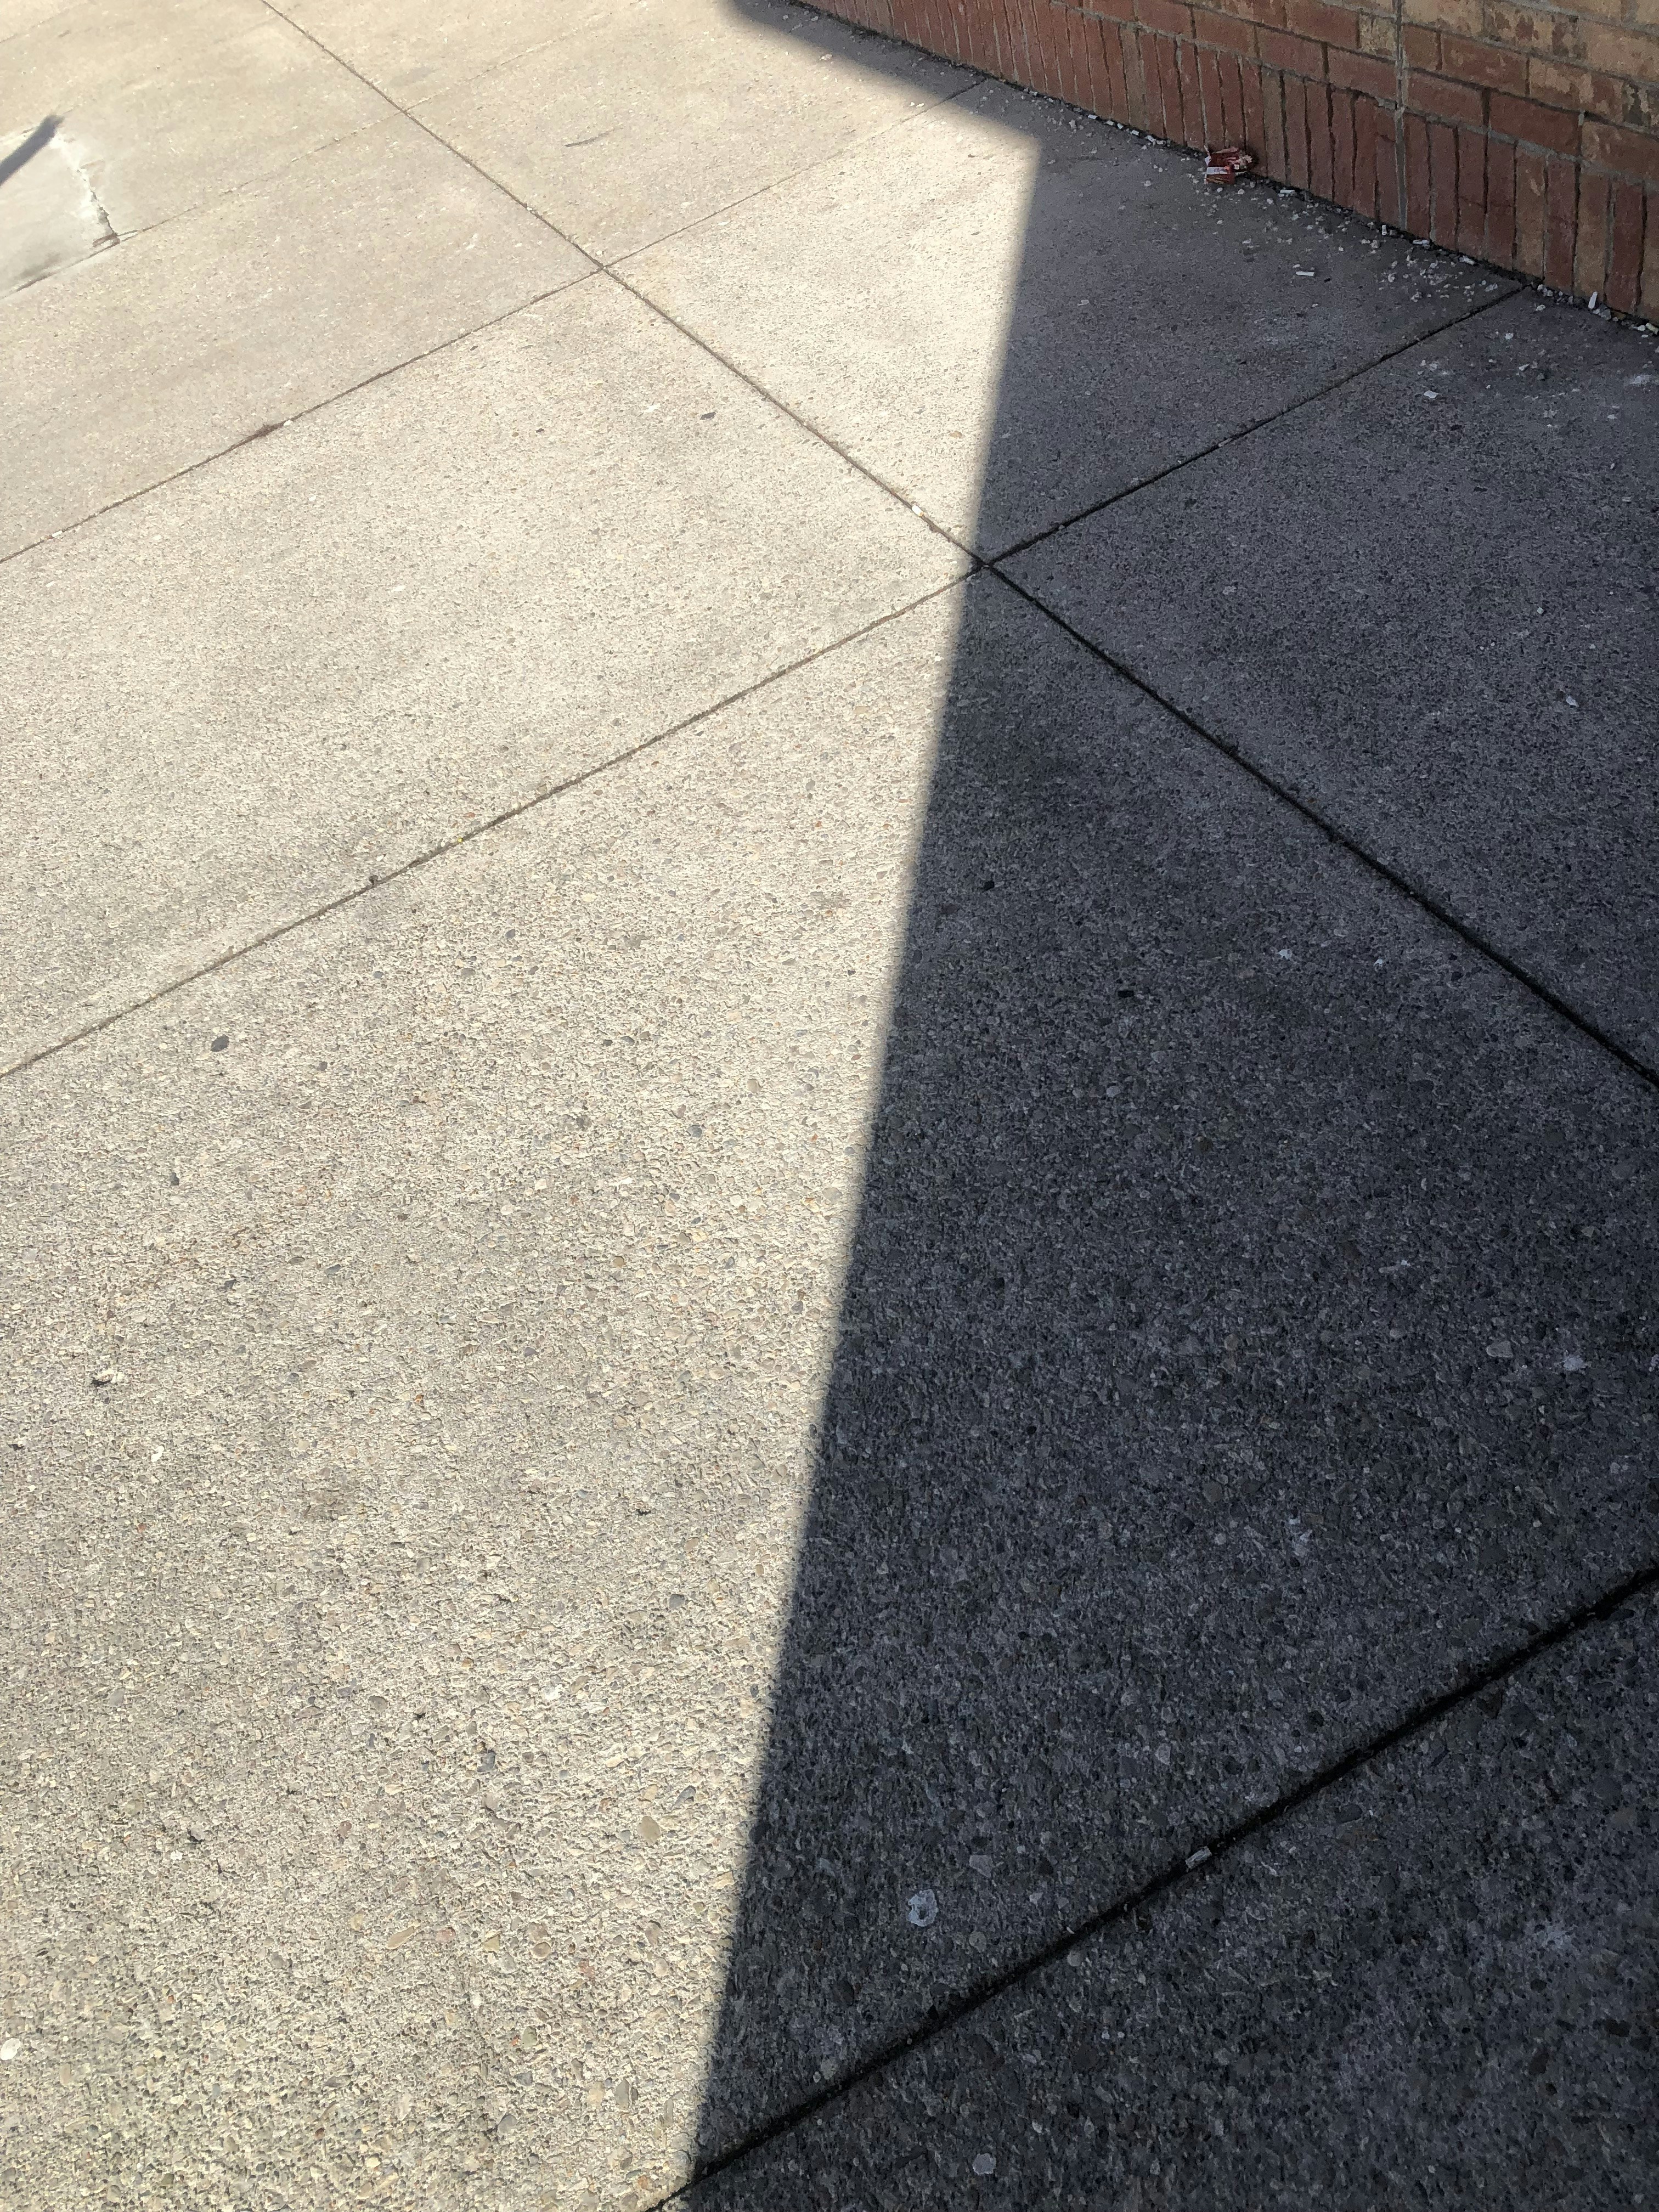
Poured concrete shadow bisecting wall surface
Meridian HouseResidential
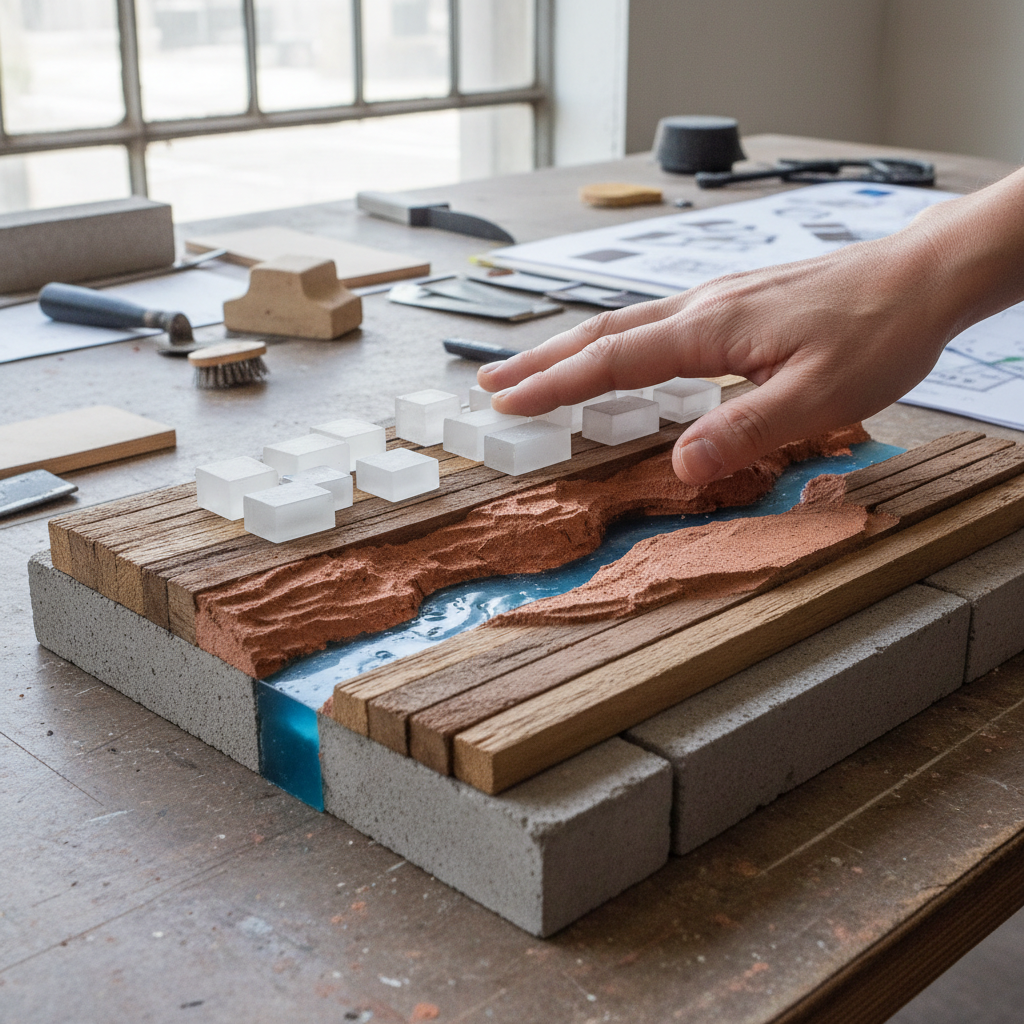
Hand pressing site model — material study
Vaulted PavilionCultural
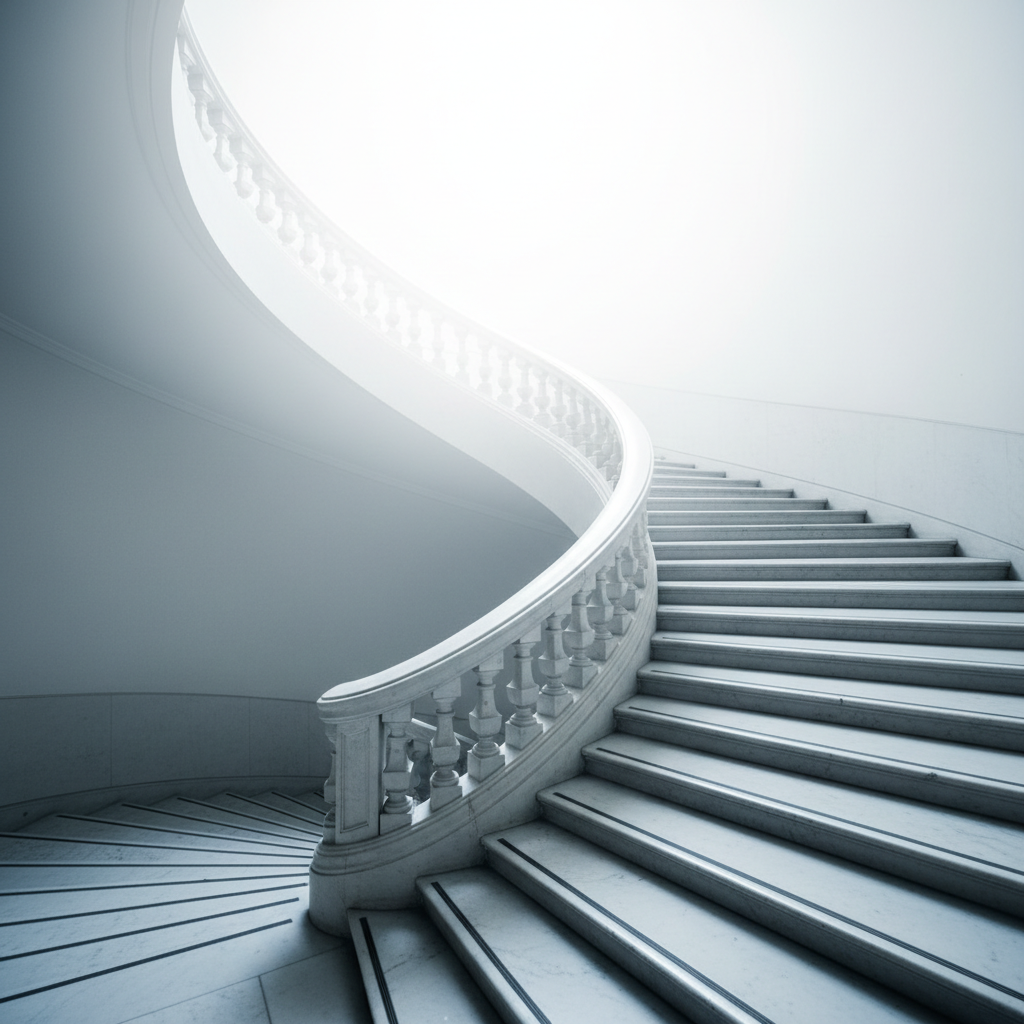
Staircase spiraling into overexposure
Threshold TowerMixed-Use
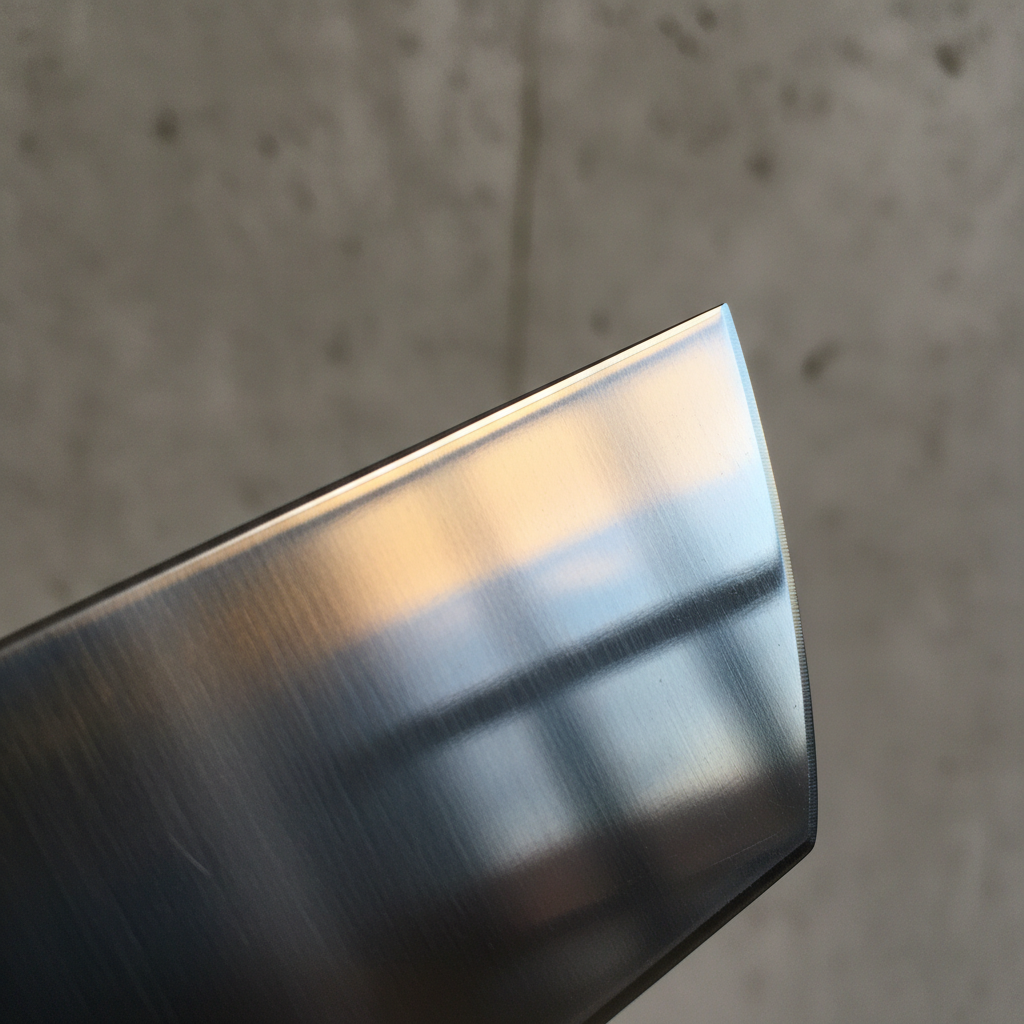
Steel edge catching oblique light
Ferro BridgeInfrastructure
Concrete ceiling texture detail
Quarry MuseumInstitutional
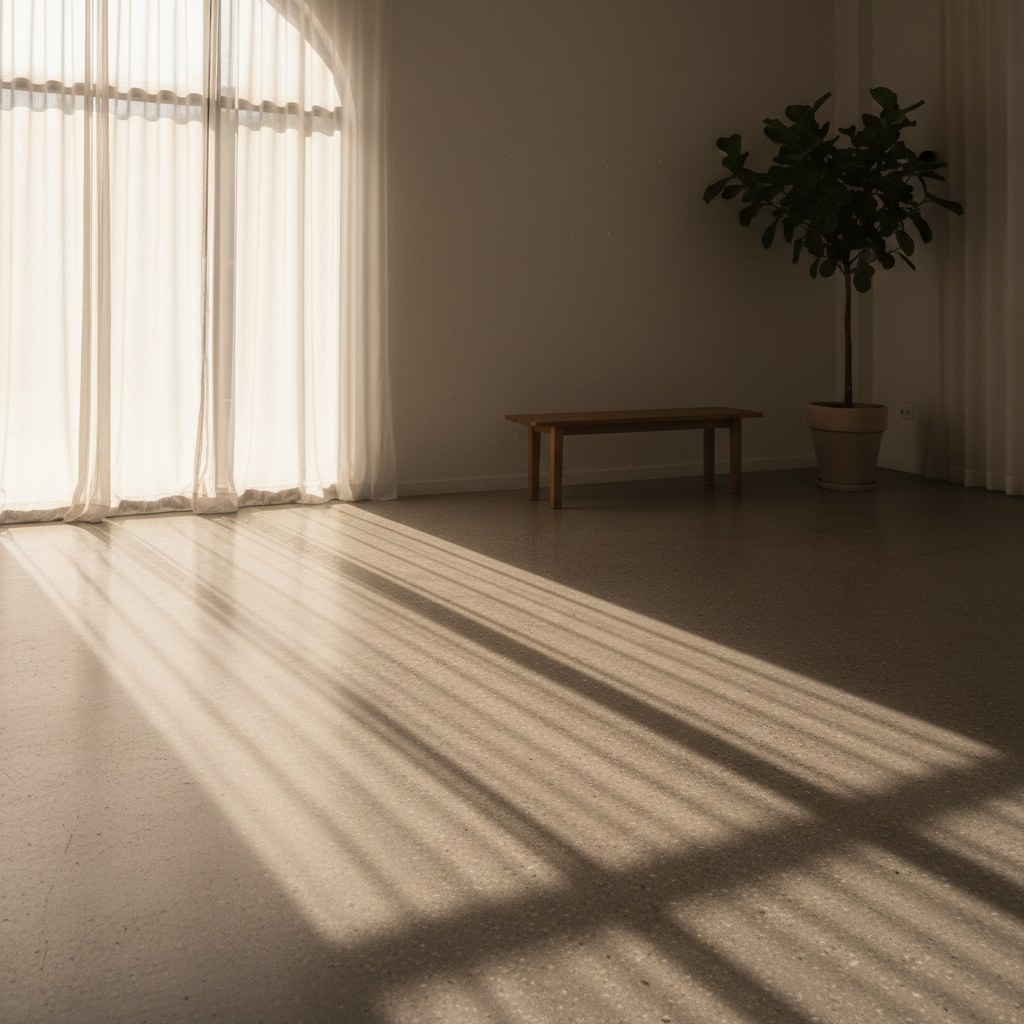
Interior light spilling across floor plane
Penumbra LoftResidential
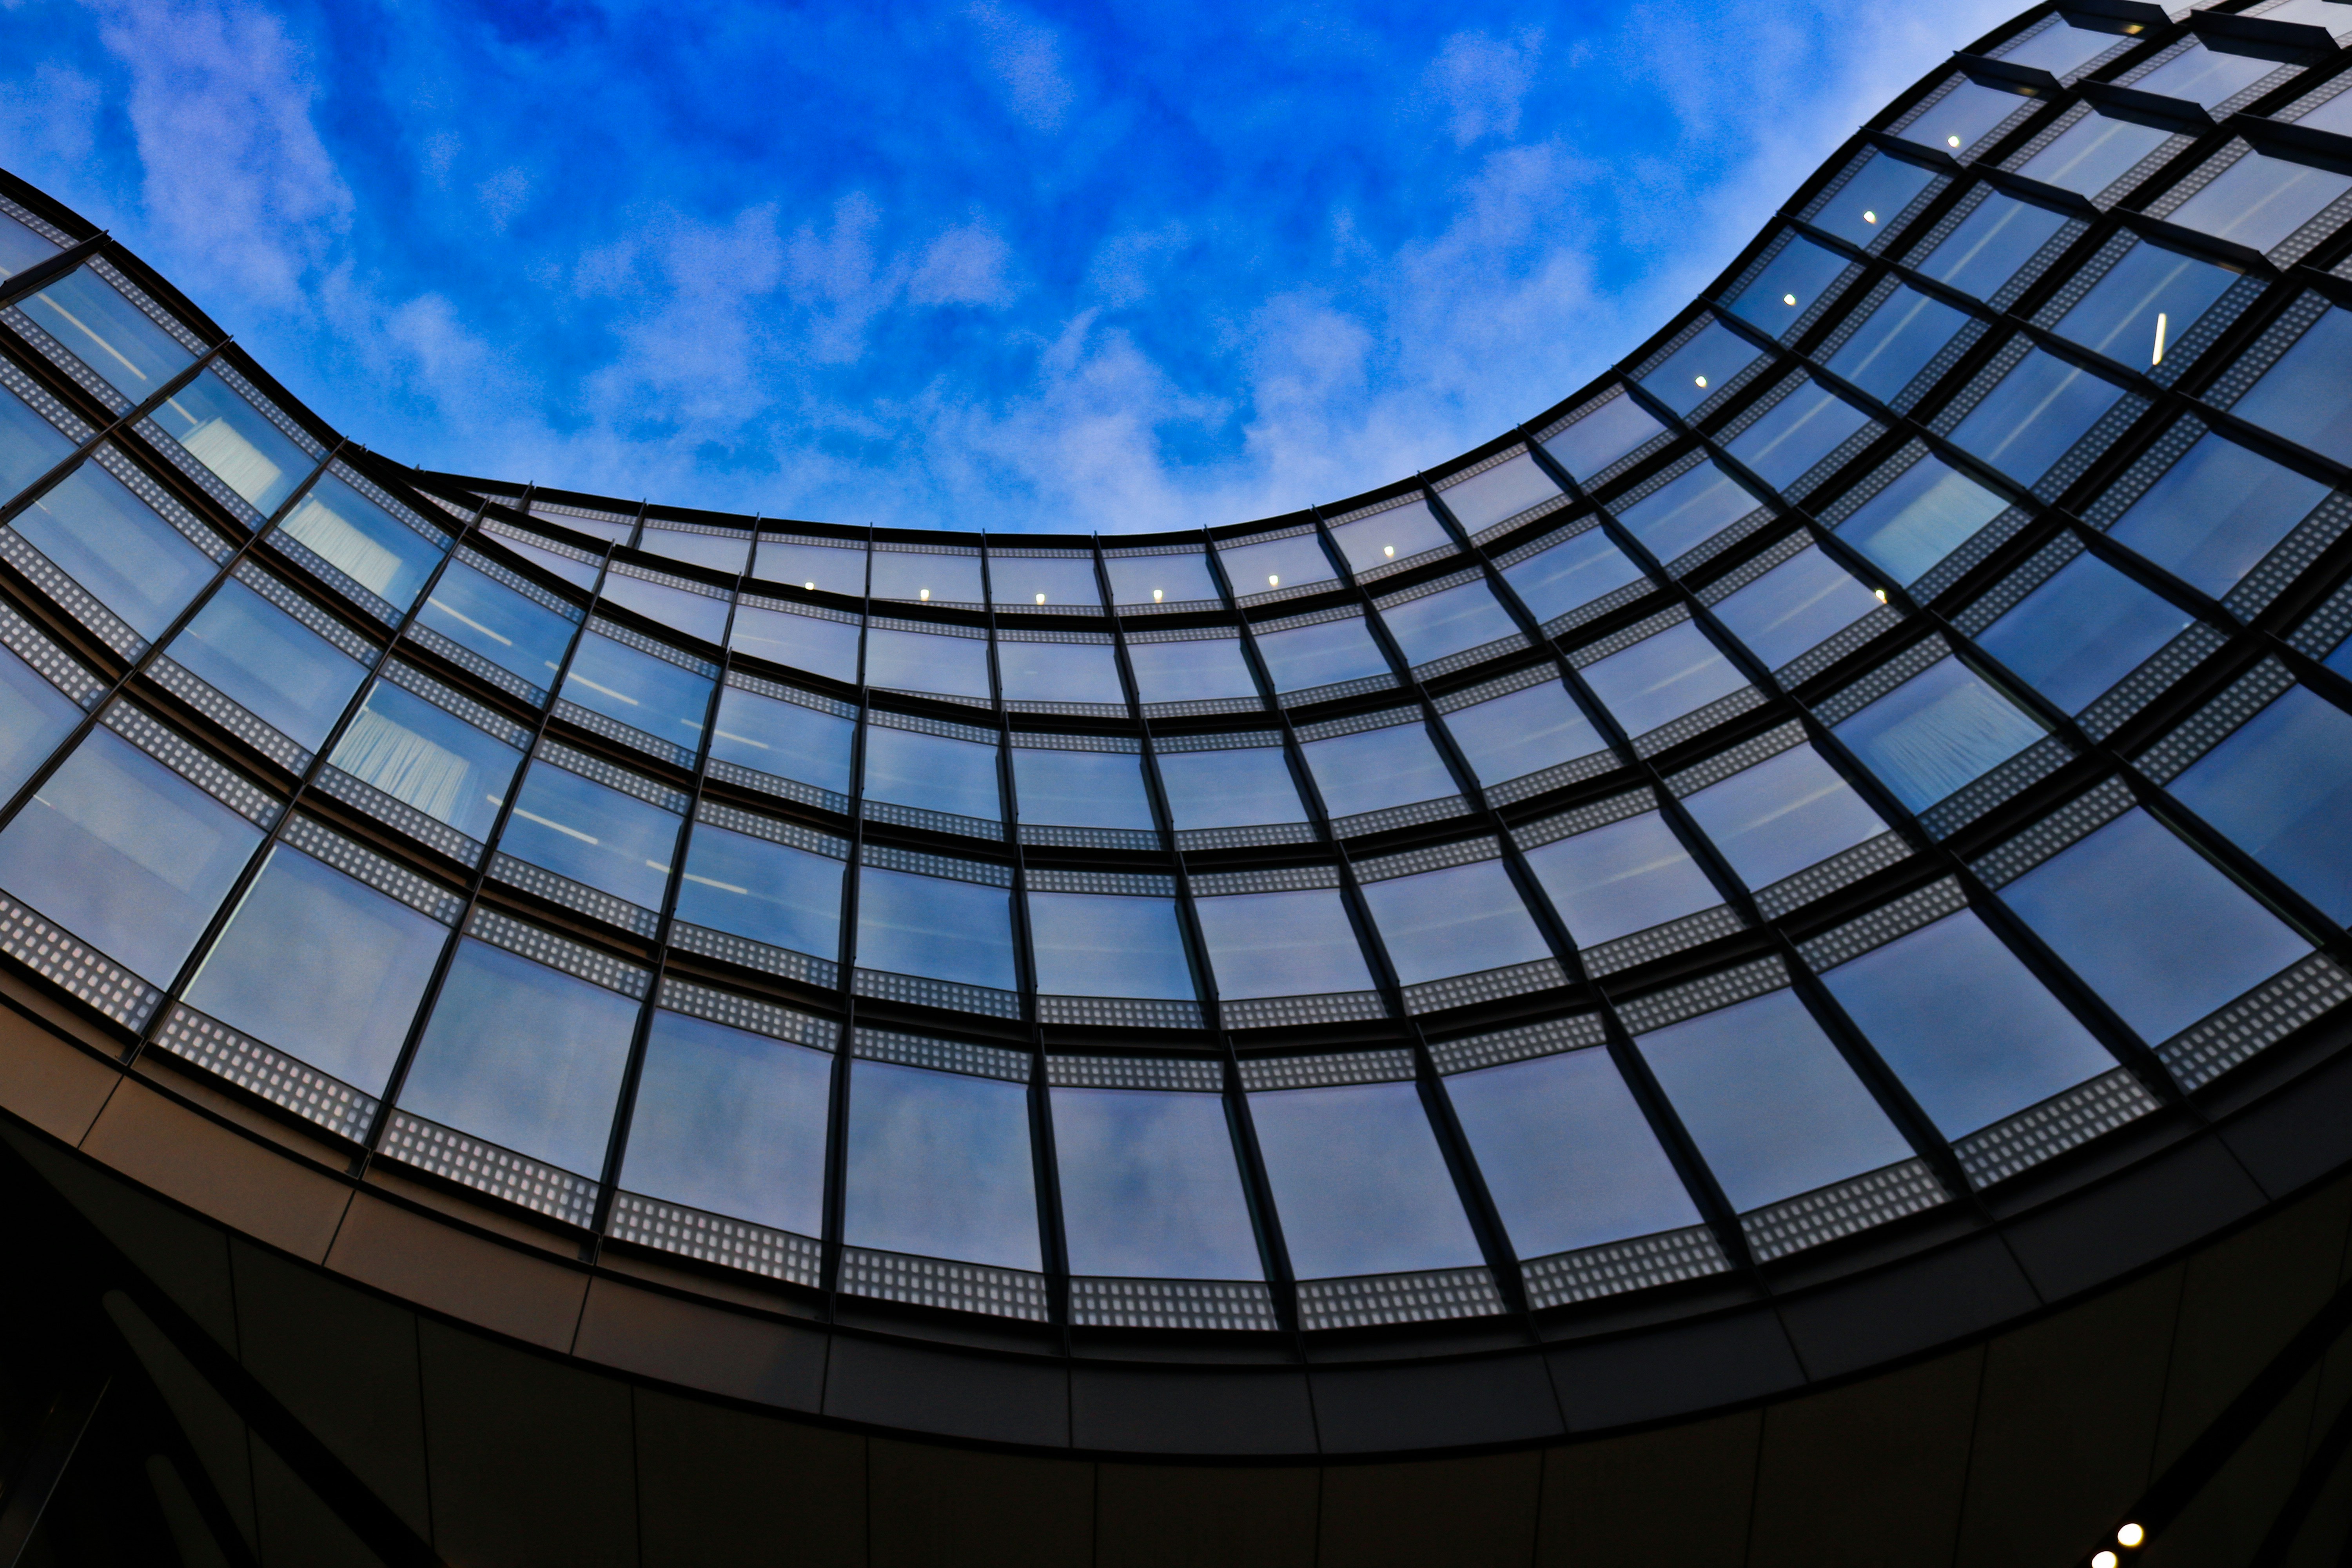
Glass facade reflecting dusk sky
Solstice OfficesCommercial
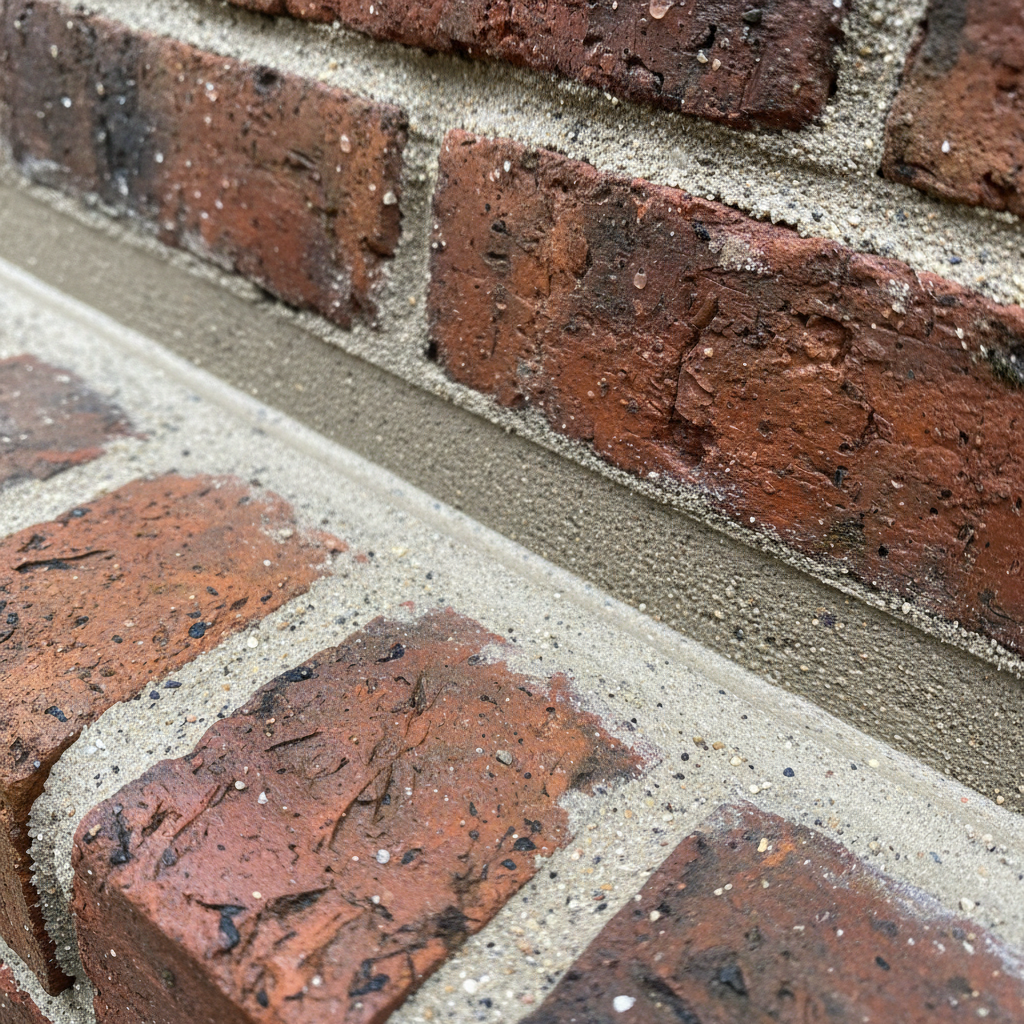
Brick and mortar joint detail close-up
Archive HallCultural
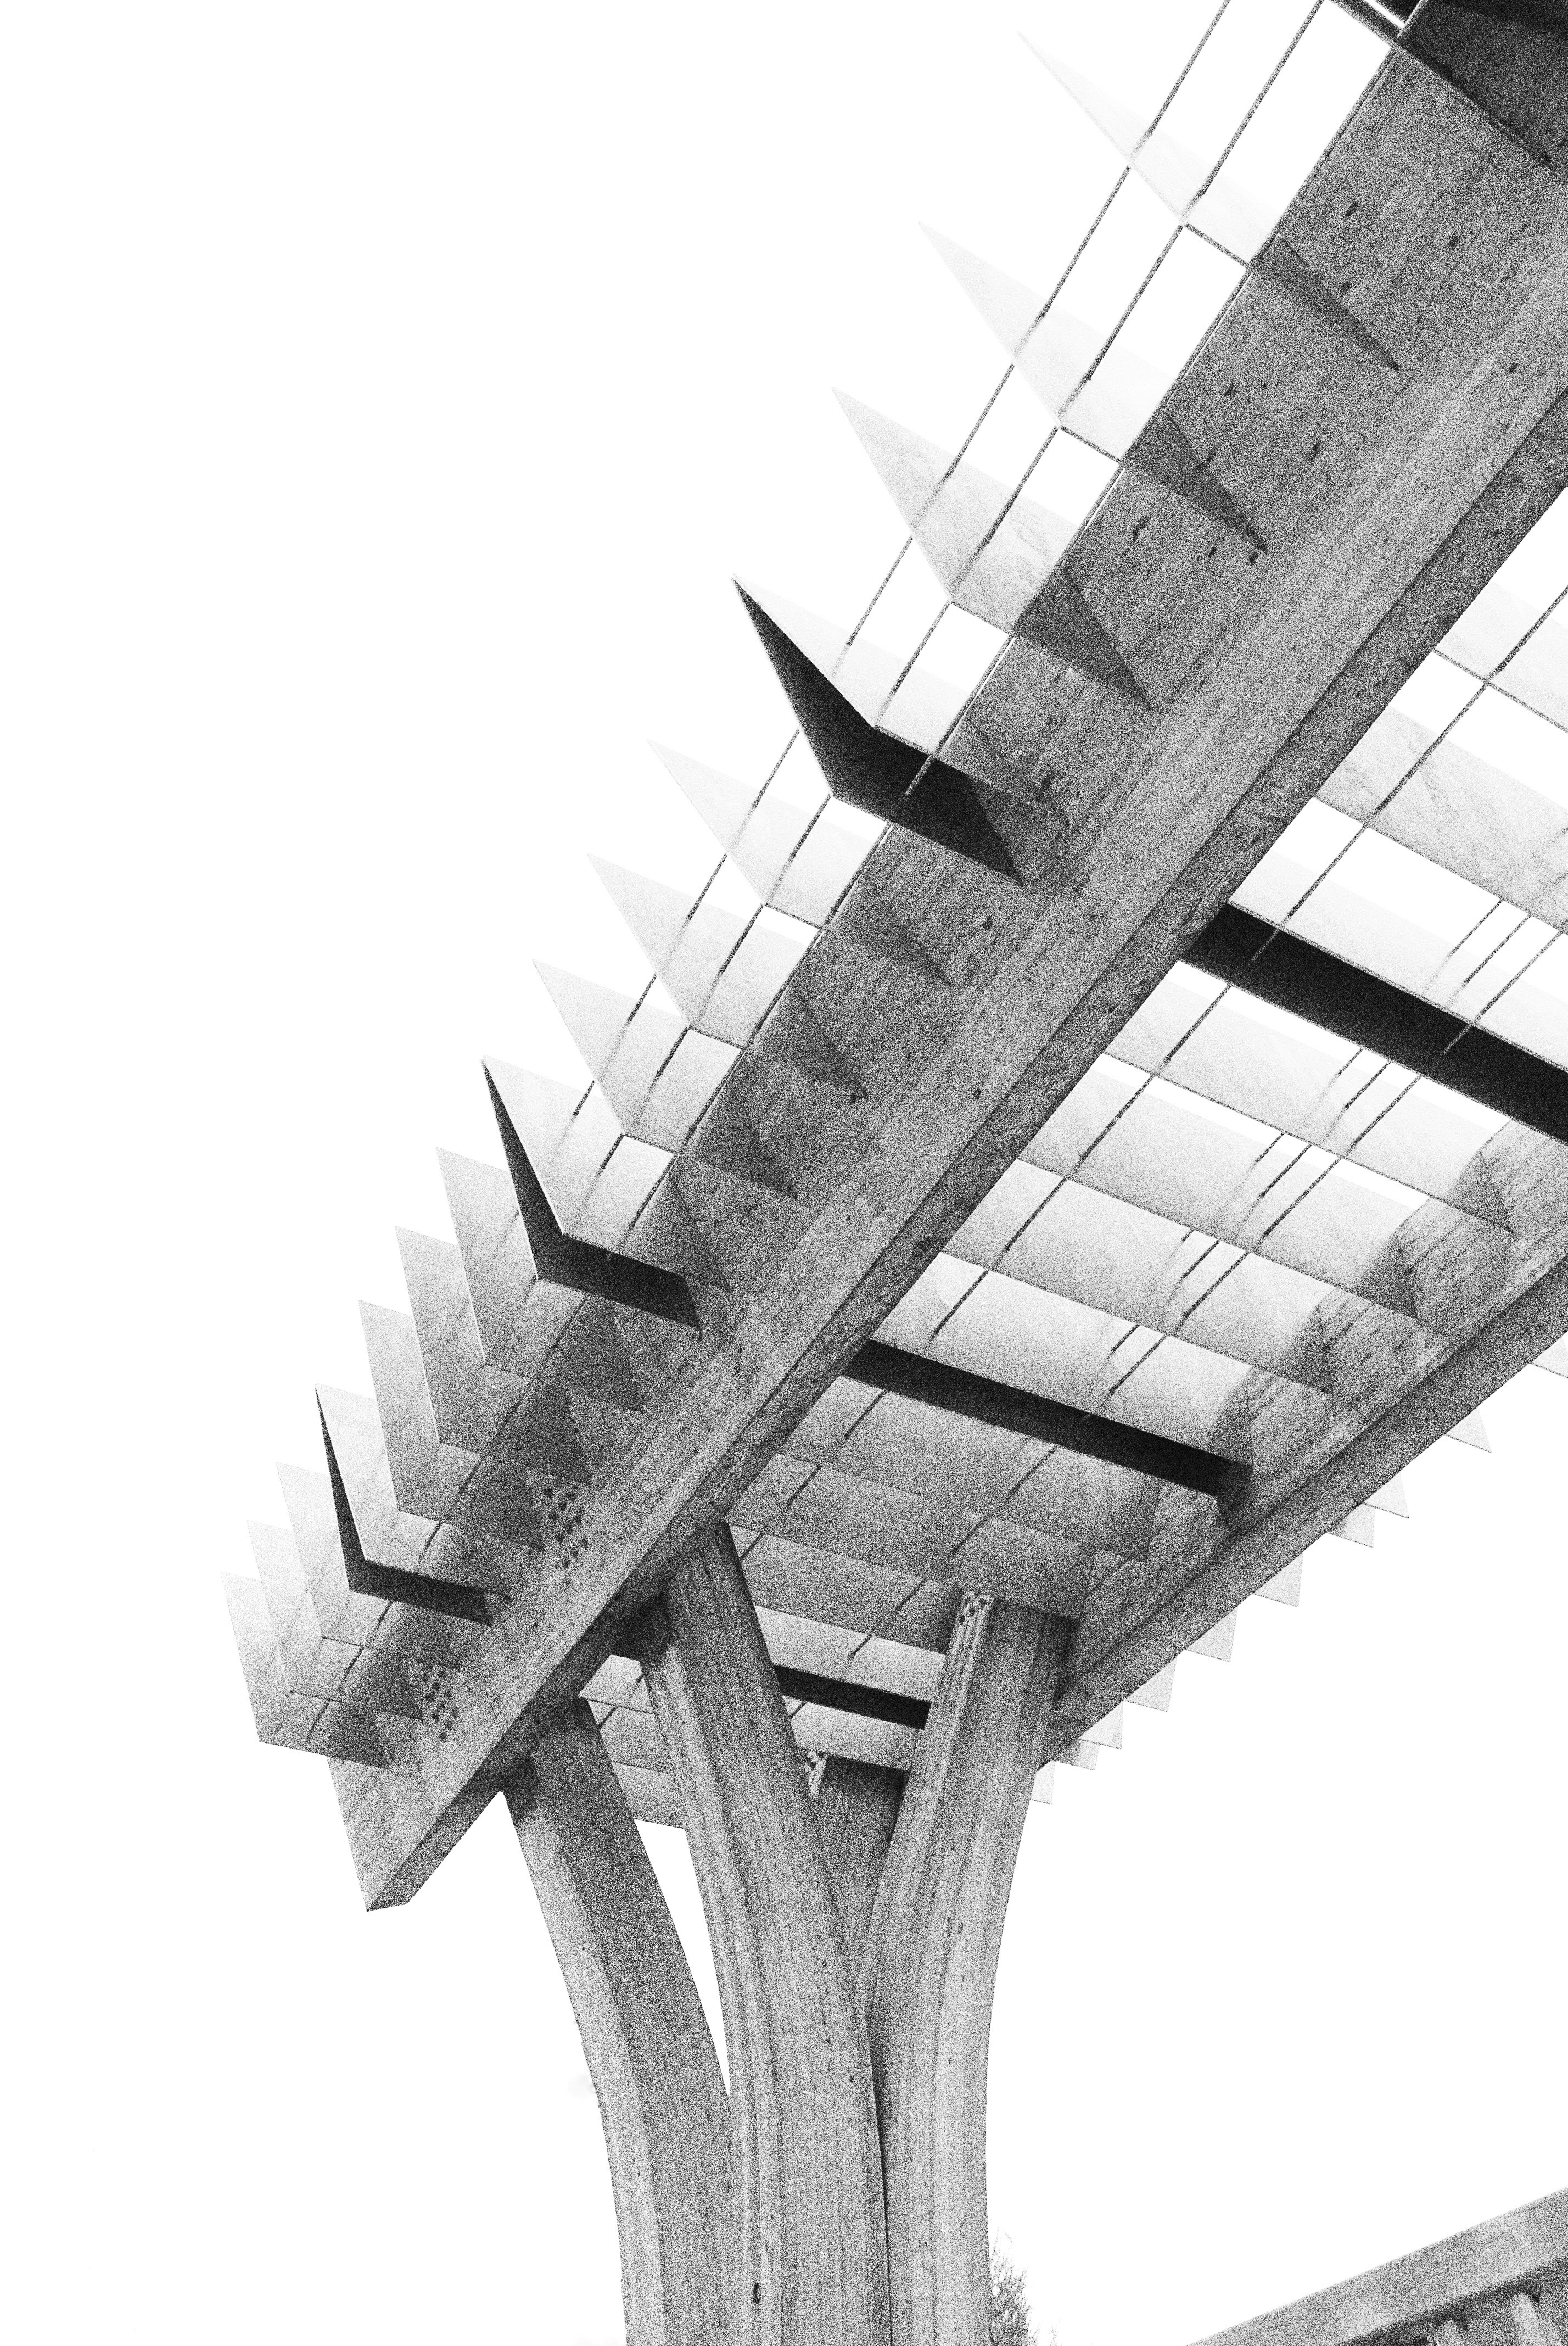
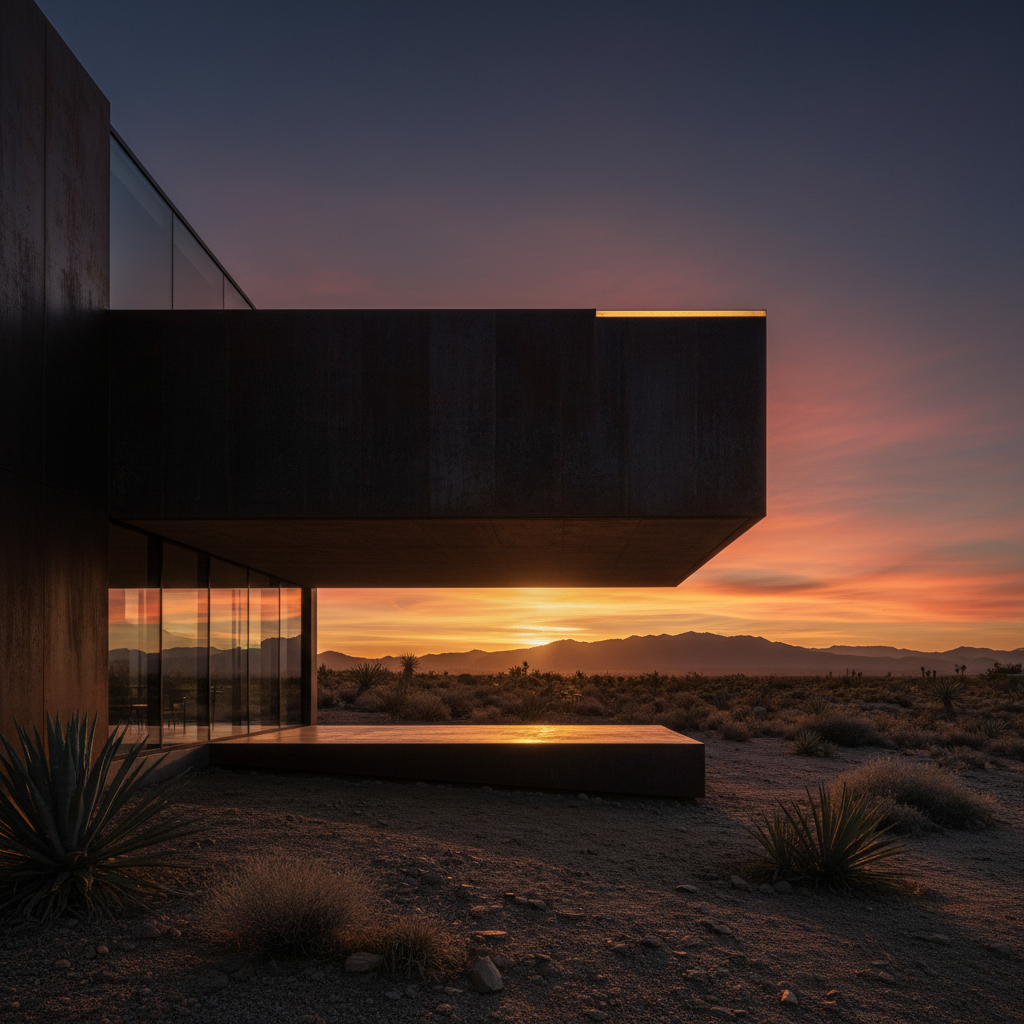
Cantilevered volume in late afternoon shadow
Overhang RetreatResidential
Portfolio 2026

Between
concept
and concrete.

Explore
02 / Selected Work

The Grid is the Navigation

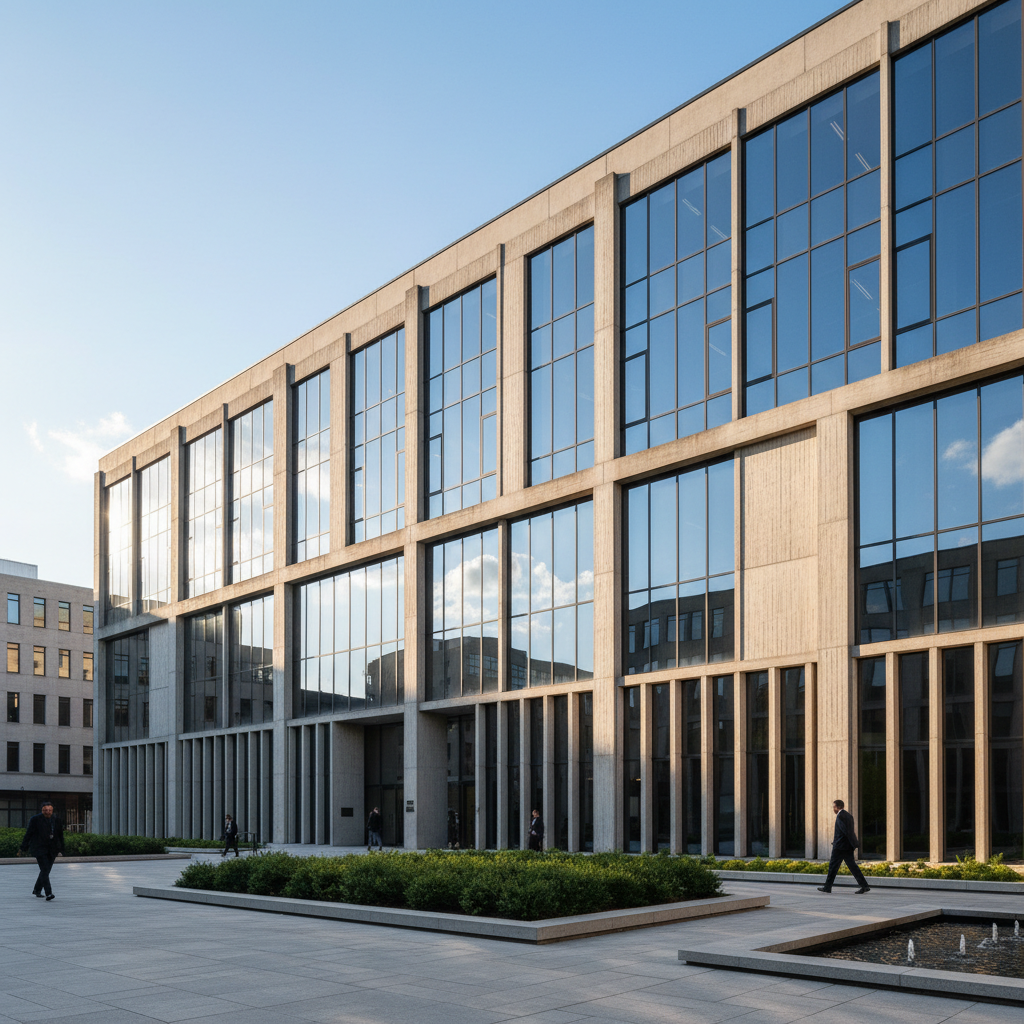
Meridian House exterior showing concrete and glass facade
Meridian HouseResidential · 2024
Open
"Architecture is the learned game, correct and magnificent, of forms assembled in the light."
— Le Corbusier
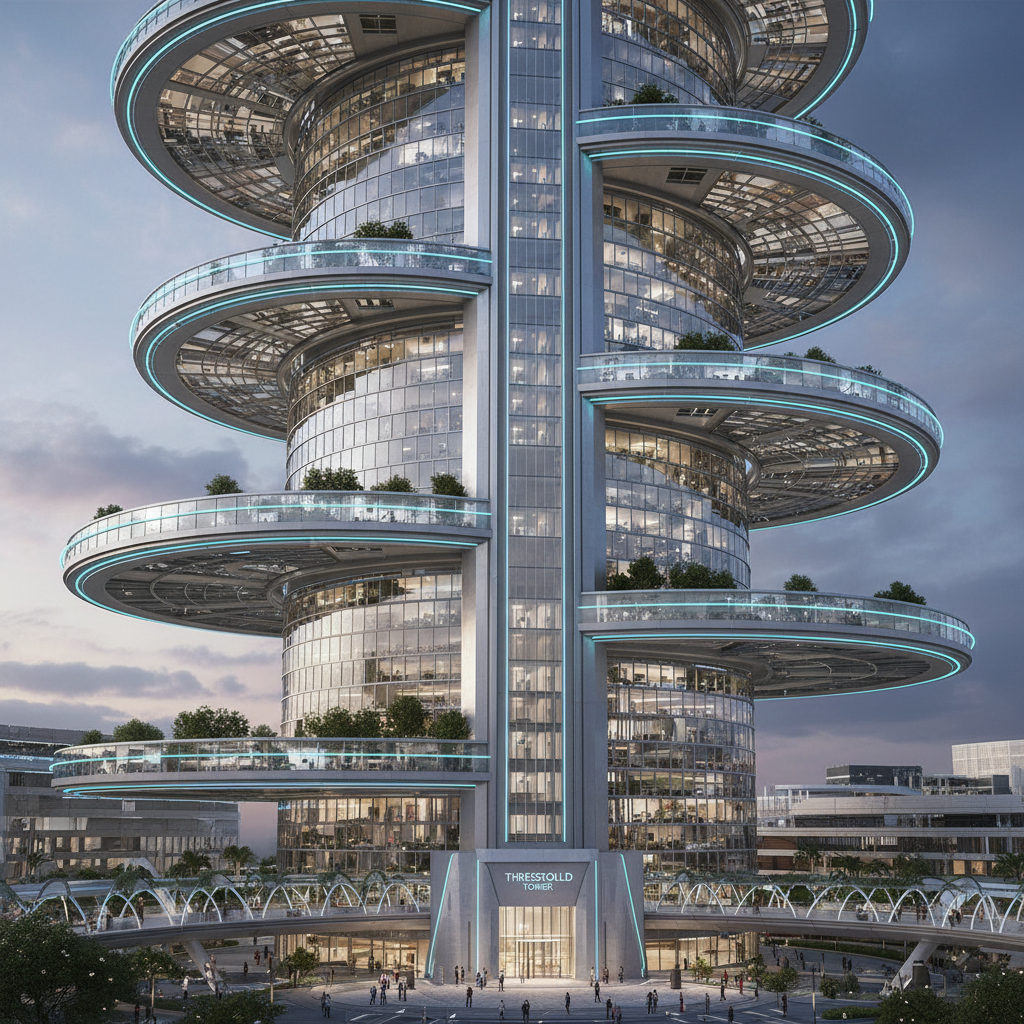
Threshold Tower facade showing rotating floor plates
Threshold TowerMixed-Use · 2023
Open
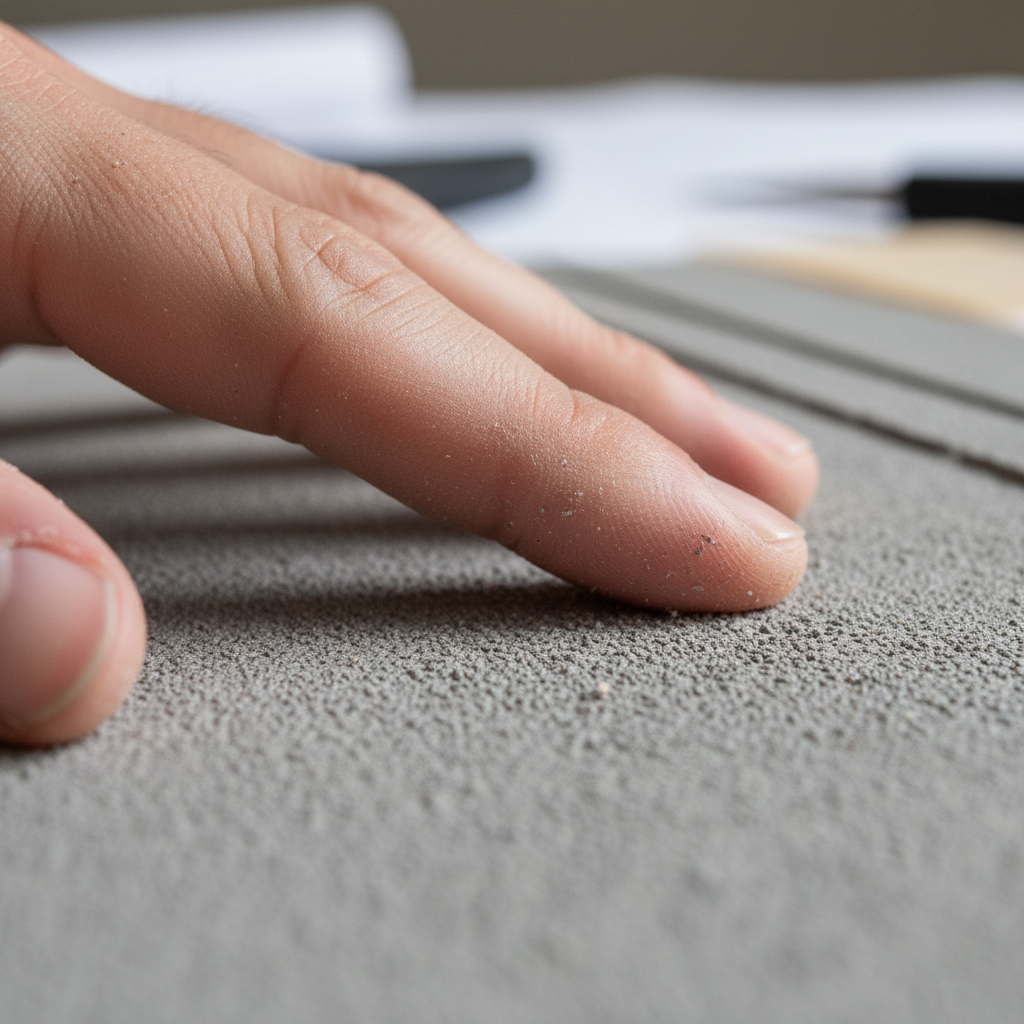
Hand pressing concrete site model surface
Material StudyBoard-Formed Concrete

Every project begins with a material conversation. Concrete is not grey — it is the color of the formwork, the water, the season.
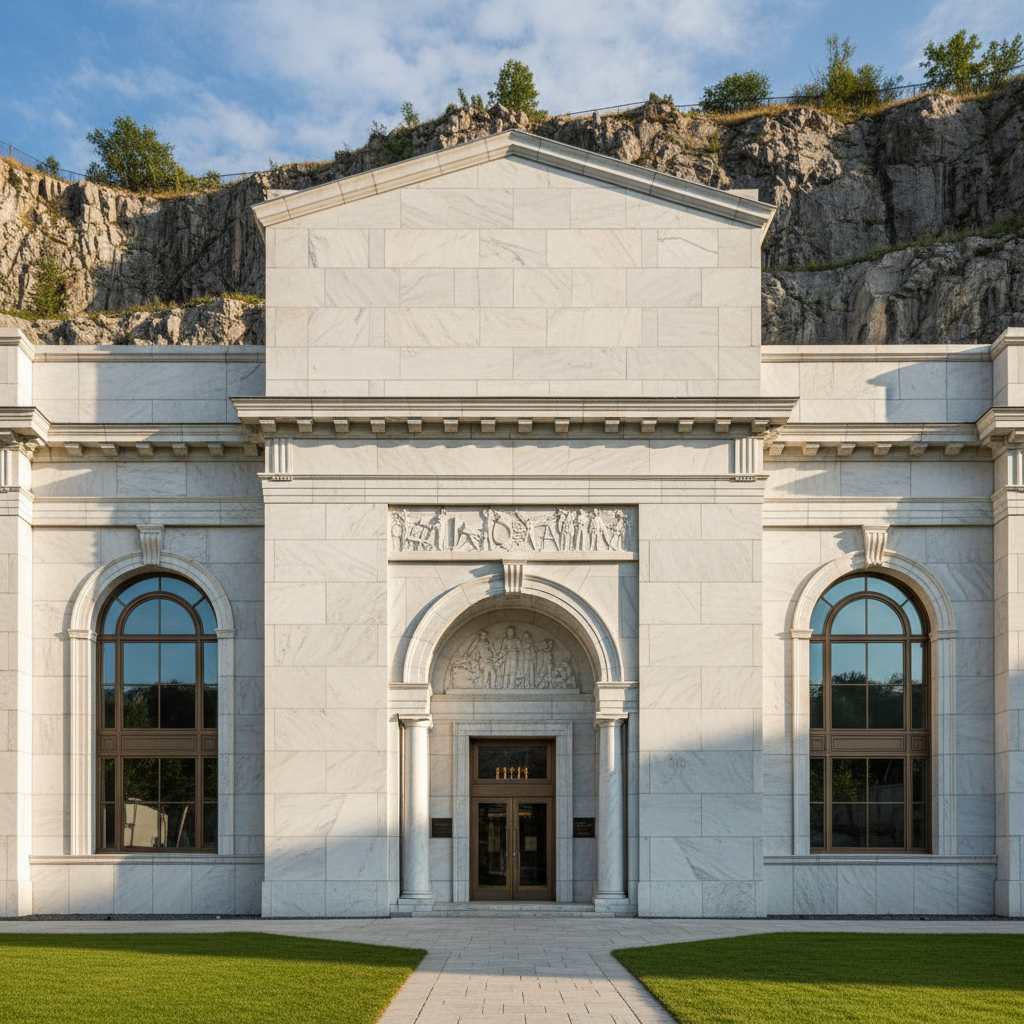
Quarry Museum marble facade in natural light
Quarry MuseumInstitutional · 2022
Open
18Built projects across 9 countries
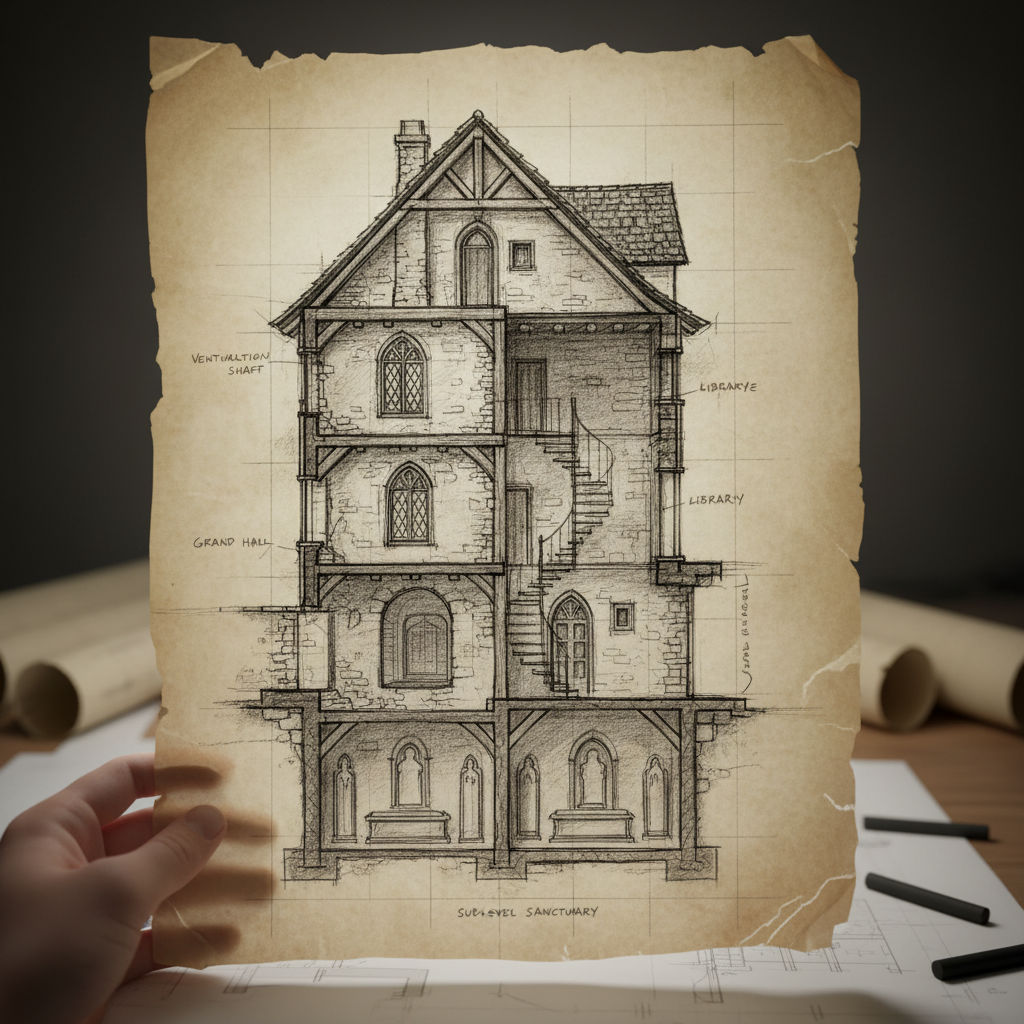
Charcoal sketch of building section on tracing paper
Process

Every building starts as a mark on paper.

The first sketch is a question, not an answer. We draw to think, not to present.
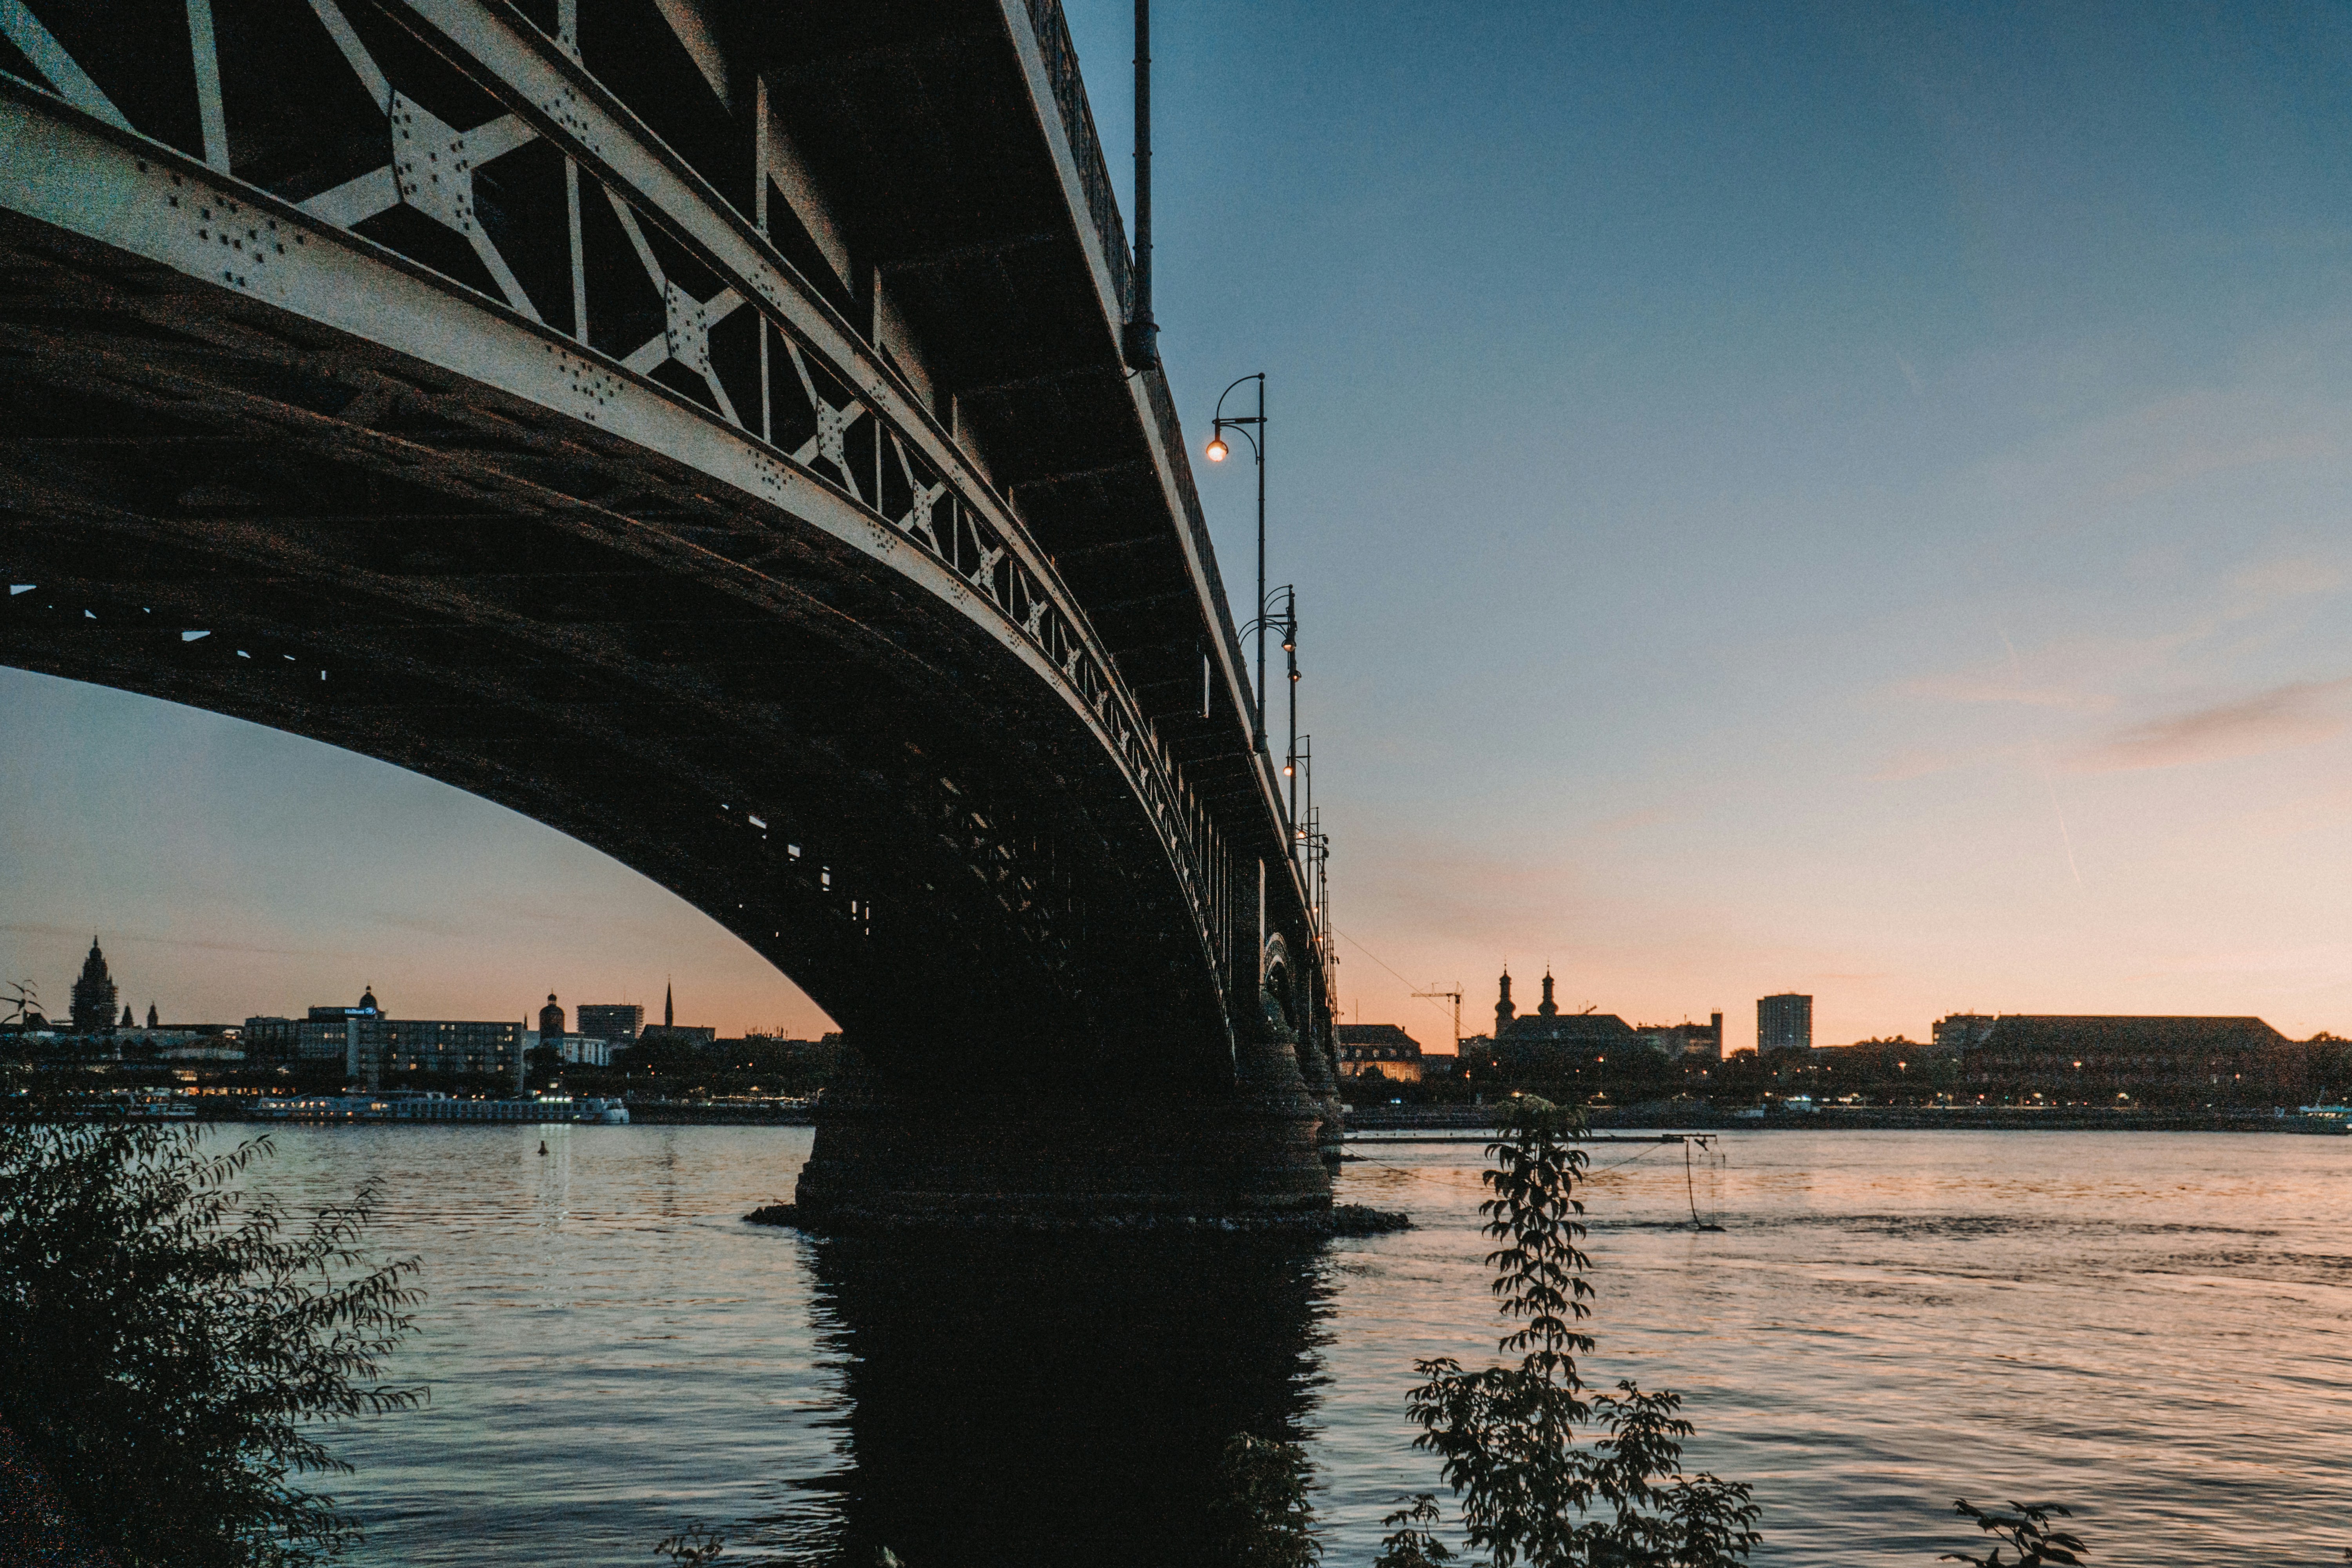
Ferro Bridge steel structure over river at dusk
Ferro BridgeInfrastructure · 2021
Open
Shortlisted for Stirling Prize
03 / Philosophy

We design buildings that hold their breath — spaces that feel inevitable only after they exist, as if they were always buried in the site waiting to be found.

01

Site Before Form

Every brief begins with a week on site before a single line is drawn. We map shadows, listen to neighbors, read the ground. The building is already there — our job is to find it.

02

Section as Generator

We design in section first. The plan is a consequence of the section. This is how buildings get their character — not from the facade, but from the way light falls inside.

03

Material Specificity

There are no generic materials in our buildings. Every surface was chosen for its texture in morning light, its smell after rain, its weight under a hand. Specification is a design act.
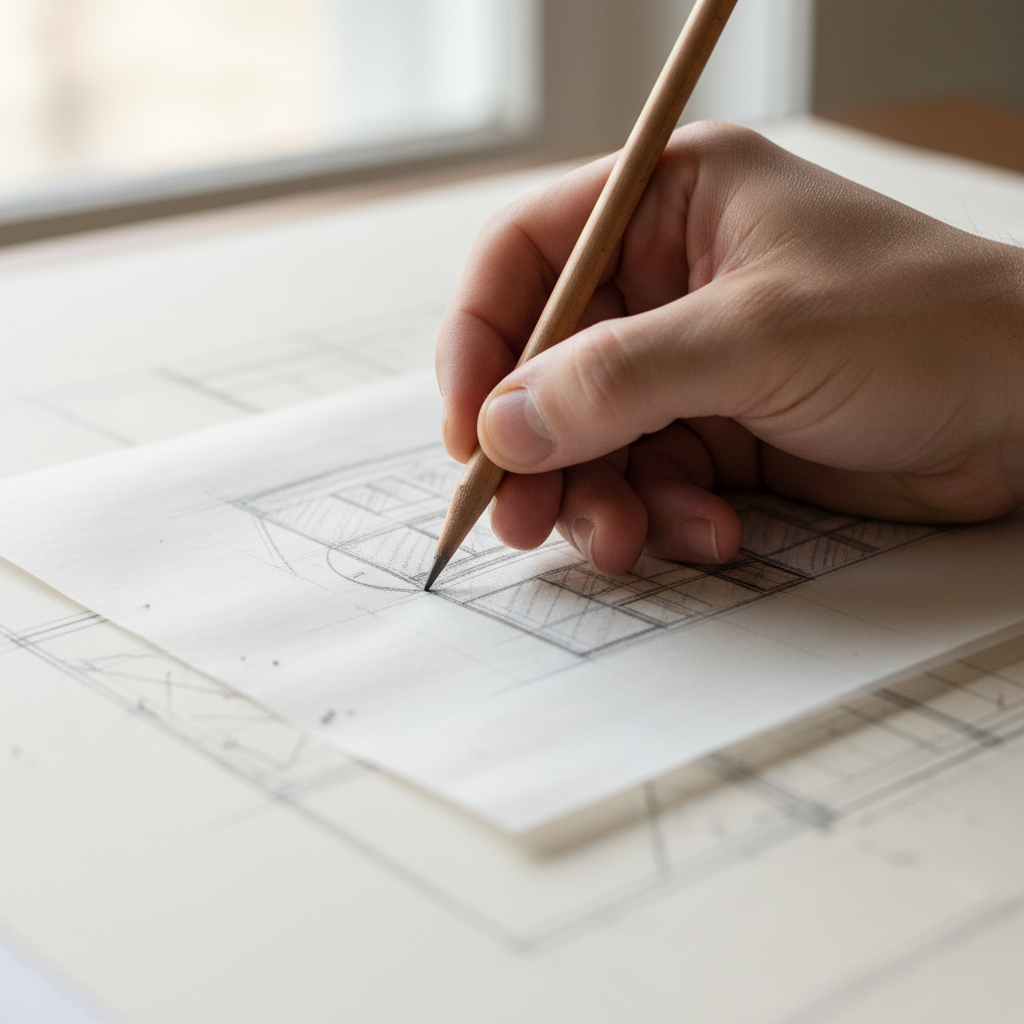
Architect's hand sketching on tracing paper — charcoal on vellum
"The first sketch is a question, not an answer. We draw to think, not to present. The building earns its form through the friction of making."
— Studio Principle
04 / Recognition

The work speaks.
Others have noticed.

2024
RIBA National AwardMeridian House
2023
Stirling Prize ShortlistThreshold Tower
2023
AJ Architecture AwardFerro Bridge
2022
World Architecture FestivalQuarry Museum
2021
Dezeen Award — LonglistVaulted Pavilion
Published in
DezeenArchitectural ReviewWallpaper*DomusFrame
05 / Contact

Open a
Conversation

We are selective with new collaborations — not because we are precious, but because every project demands full attention. If the timing is right, we want to hear about it.

We respond to every genuine inquiry within 48 hours.

Open a Conversation